
Address
23 Cornerstone Dr, Easton, MA
Price
$ 1,100,000
Property Attributes
- MLS#73506066
- TypeSingle Family
- Listing Status Back on Market
- CountyBRISTOL
- CityEaston
- AreaNorth Easton
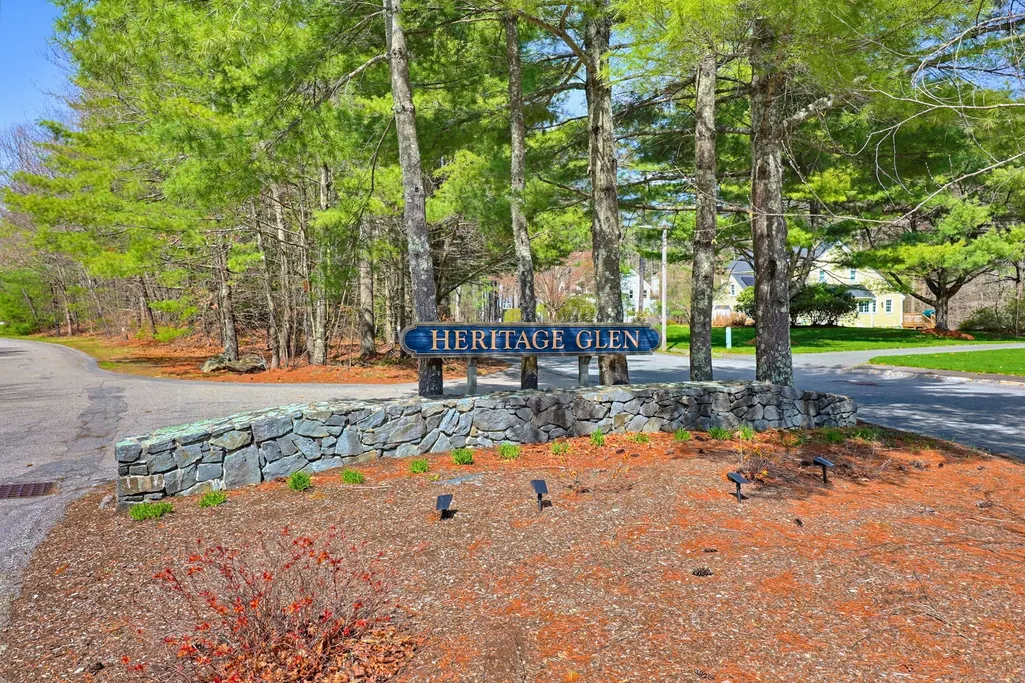
- NeighborhoodHeritage Glen Estates
- Zip02356
- StyleColonial
- Year Built1992
- Taxes$ 12844
- Price$ 1,100,000
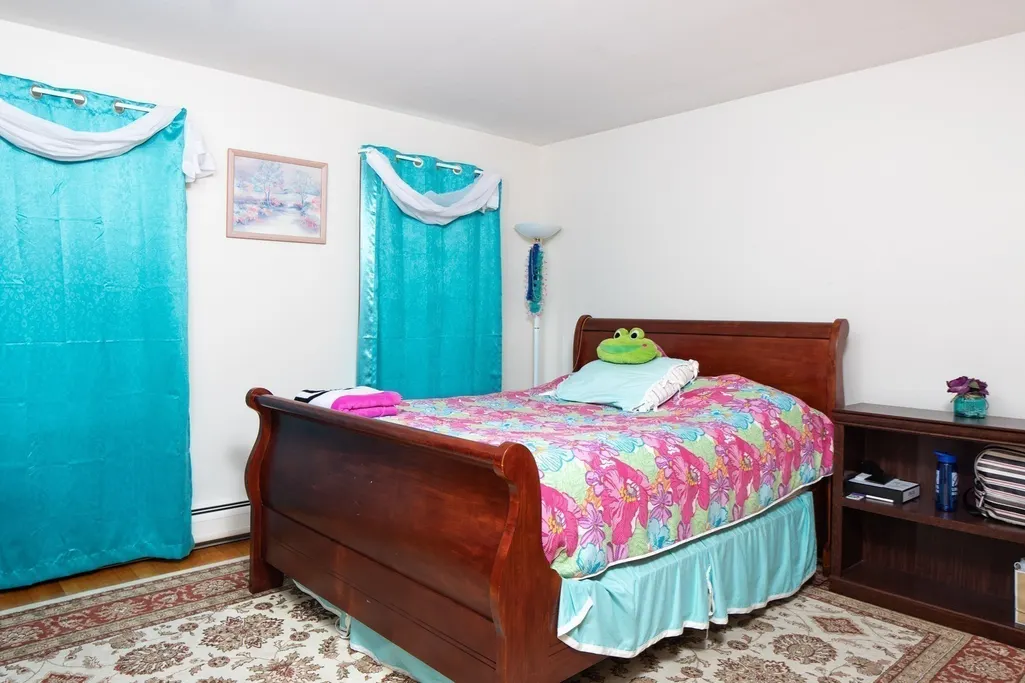
- Bedrooms4
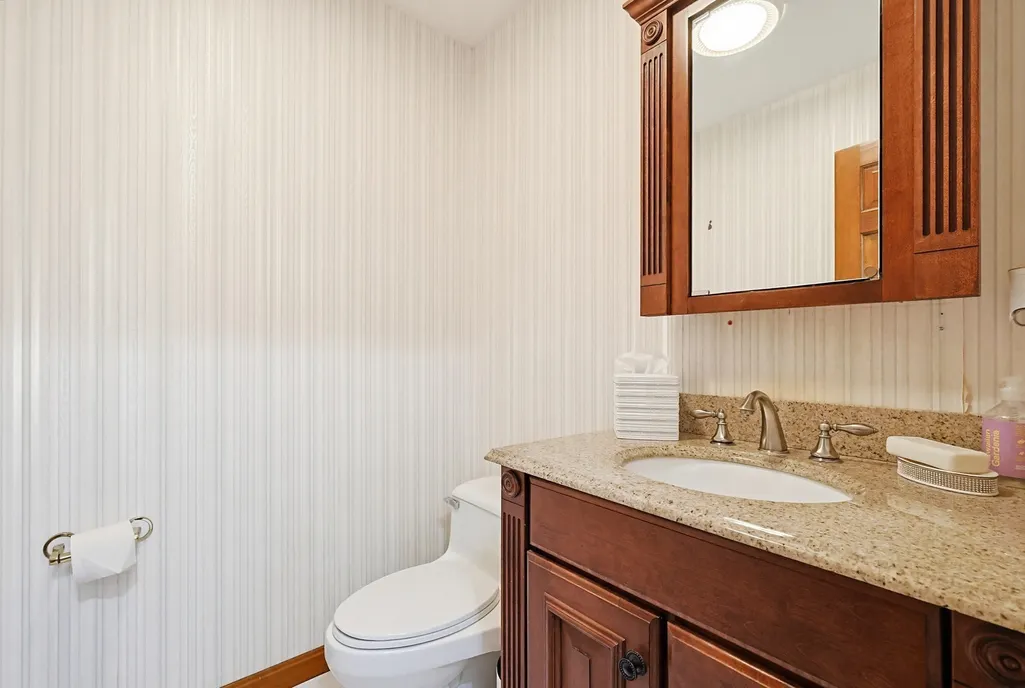
- Full Bathrooms3
- Half Bathrooms1
- Sqr Footage3636
- Lot Size0.92 Acres
Data Source:
Massachusetts MLS Property Info Network (MLSPIN)
Property Description
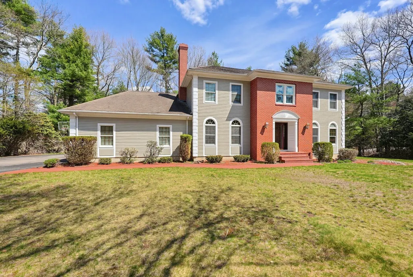
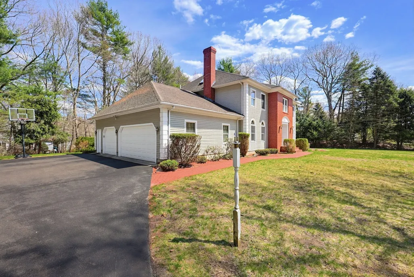
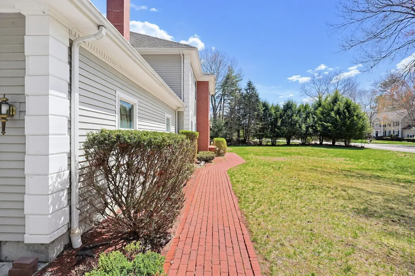
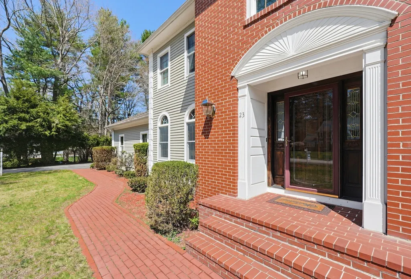
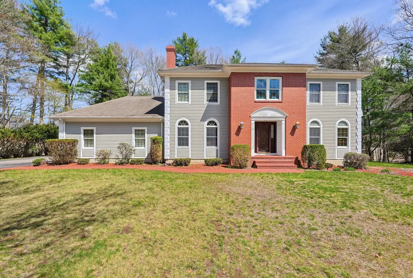
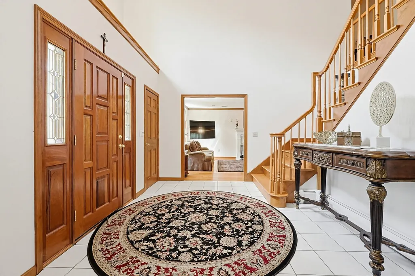
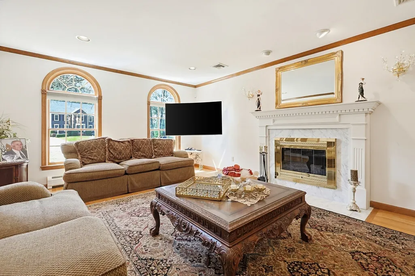
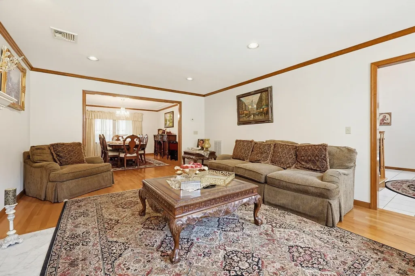
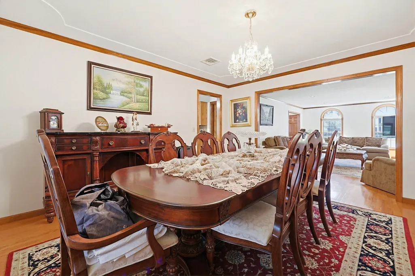
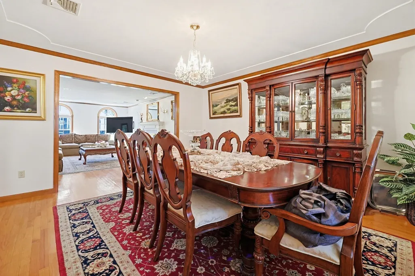
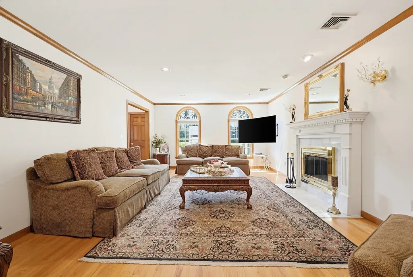
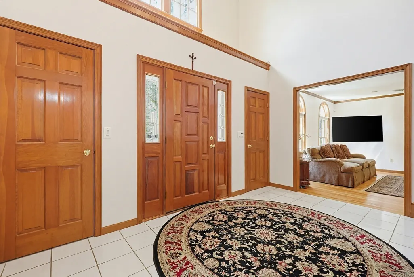
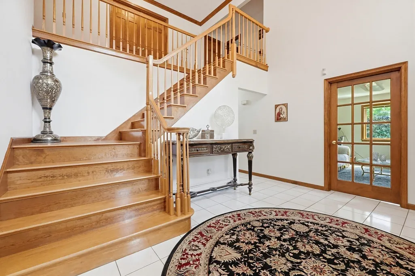
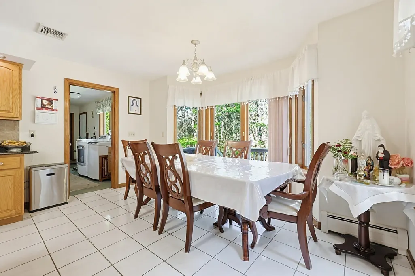
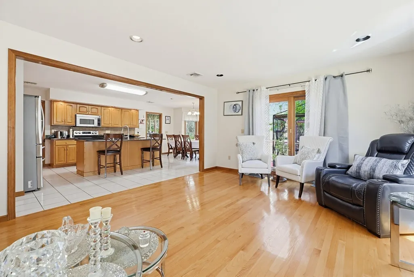
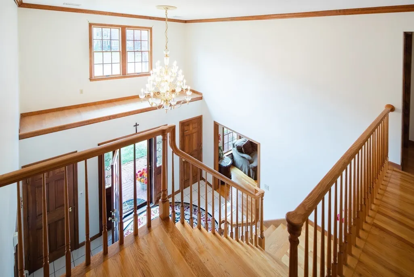
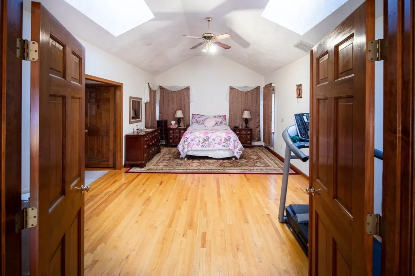
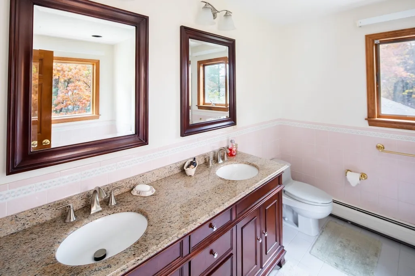
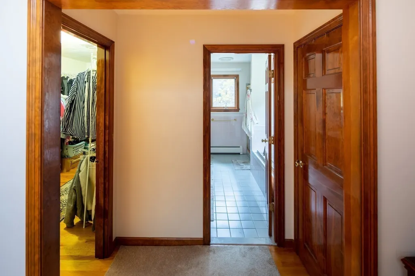
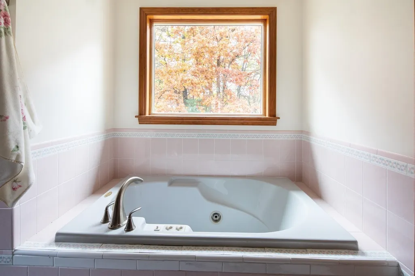
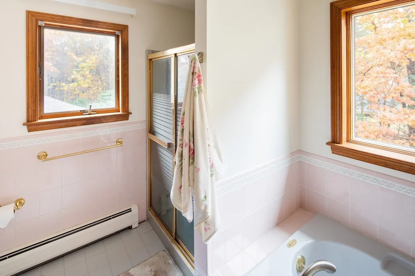
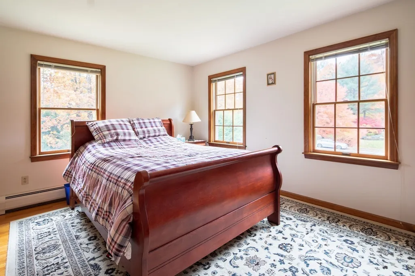
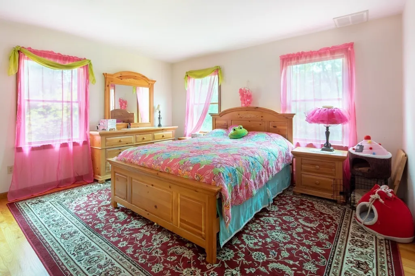
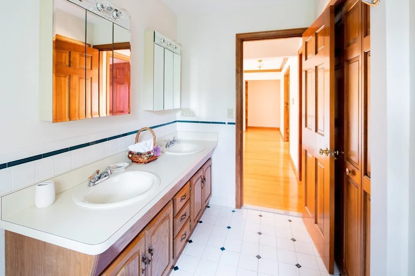
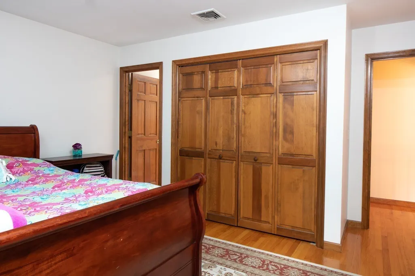
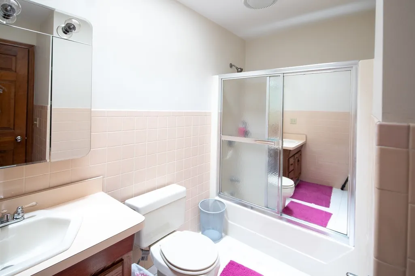
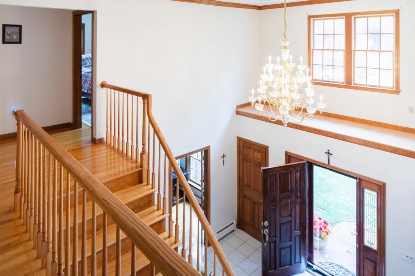
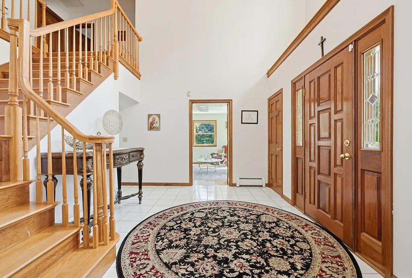
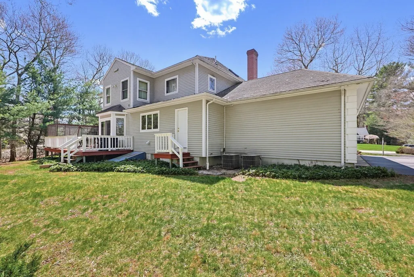
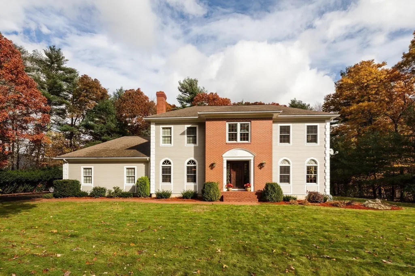
Welcome to the prestigious Heritage Glen Estates in N. Easton. The home’s classic curb appeal makes a striking first impression. A timeless façade—featuring a warm brick center, symmetrical windows, and graceful architectural lines. Step through the front entrance and into a dramatic two-story foyer, highlighting the home’s welcoming ambiance. A sweeping staircase with warm wood tones and detailed craftsmanship serves as a stunning focal point, setting the tone for the quality and care found throughout the home. The open yet defined layout allows for an effortless flow between spaces while still offering distinct areas for living and entertaining. Adjacent spaces offer flexibility for formal dining or additional sitting areas, ideal for hosting. The primary en-suite is a sanctuary retreat with a jacuzzi bath and wardrobe. With 3.5 bathrooms throughout, the home is thoughtfully designed to meet the needs of a modern household, balancing style & practicality. Get ready to be wow'd!
| Elementary School | Middle School | High School |
|---|---|---|
| Center Elementary School | Easton Middle | Oliver Ames High School |
| Price History | |
|---|---|
| 4/23/2026 | Listed $1,150,000 |
| 8/17/2026 | 5$1,100,000 |
General Features
| Sewer | Private Sewer |
|---|---|
| Heating | Baseboard,Oil |
| Cooling | Central Air,Dual |
| Utilities | for Electric Range,for Electric Dryer,Washer Hookup,Icemaker Connection |
| Roof | Shingle |
| Appliances | Water Heater,Range,Dishwasher,Microwave,Refrigerator,Washer,Dryer,Plumbed For Ice Maker |
| Zoning | R |
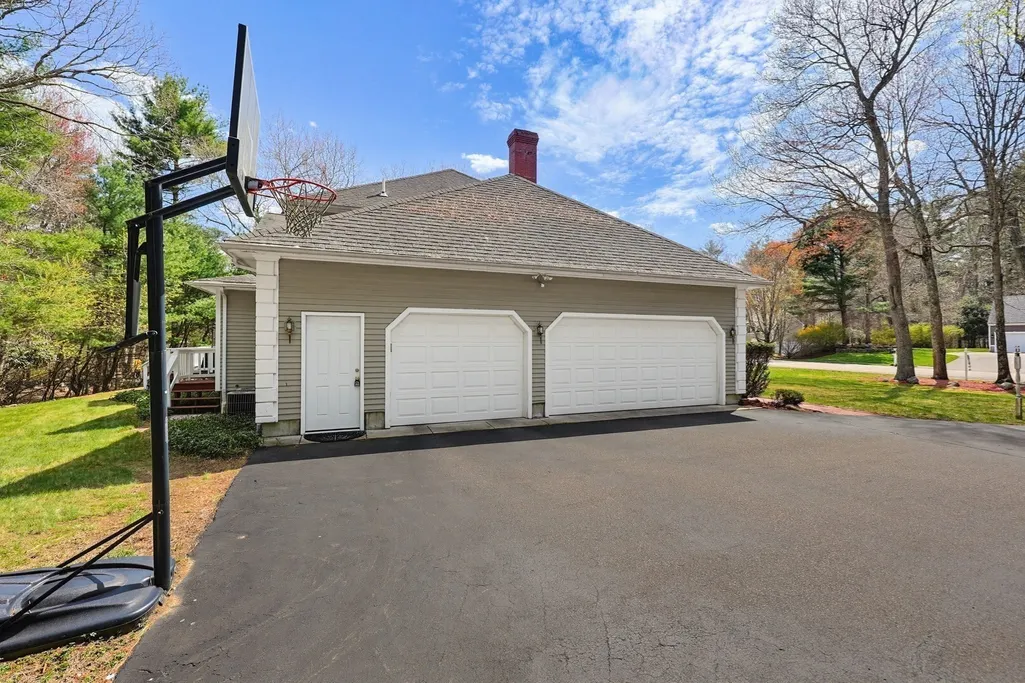
| Garage Spaces | 3 |
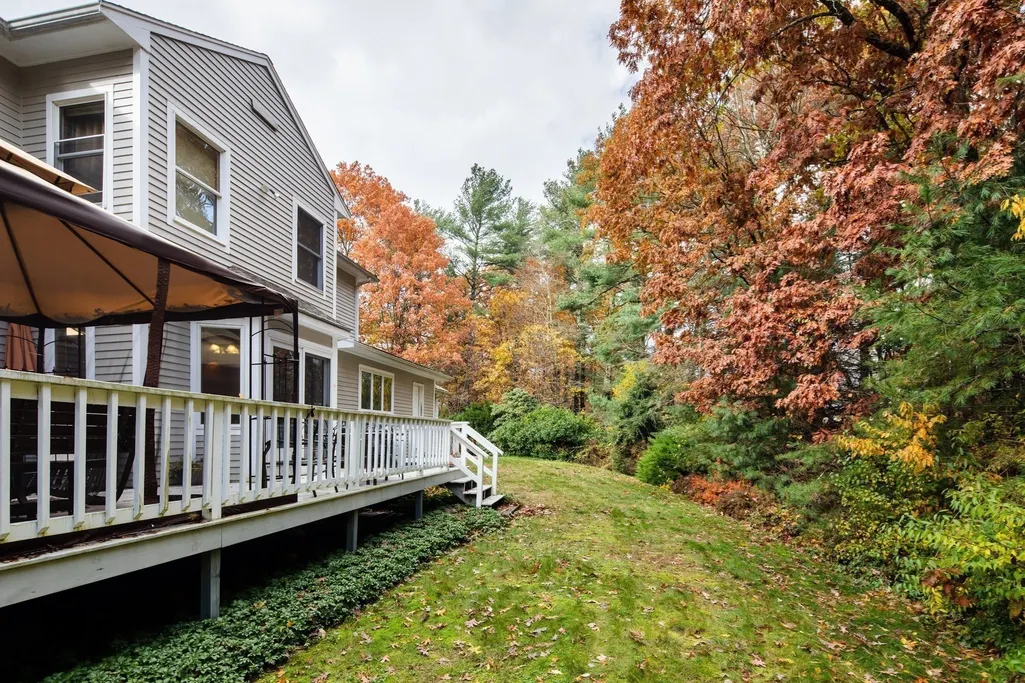
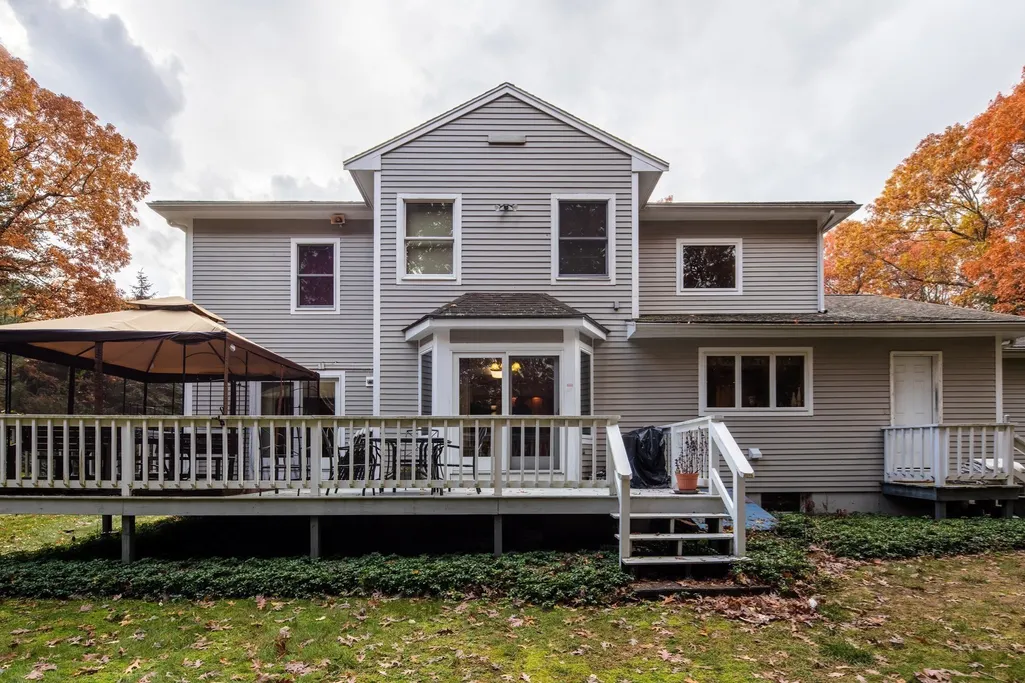
| Patio/Porch Features | Deck |
| Architectural Style | Colonial |
| Security Features | Security System |
| Construction Materials | Frame |
| Exclusions | N/A |
| Year Built | 1992 |
| Electric | Circuit Breakers,200+ Amp Service |
| Property Subtype | Single Family Residence |
| Tax Year | 2025 |
| Parcel Number | 2804801 |
| Community Features | Public Transportation,Shopping,Pool,Tennis Court(s),Park,Walk/Jog Trails,Stable(s),Golf,Medical Facility,Laundromat,Bike Path,Highway Access,House of Worship,Private School,Public School,Sidewalks |
| Accessibility | No |
| County | Bristol |
| Property Type | Residential |
| HOA | No |
| Attached Garage | Yes |
| Subdivision Name | Heritage Glen Estates |
| Garage Y/N | Yes |
| Waterview | No |
| Total Rooms | 10 |
| Full Baths | 3 |
| Status | Back on Market |
| Directions | Follow GPS |
| High School | Oliver Ames |
| City | Easton |
| Disclosures | Property being SOLD AS IS. The backyard can be extended per the conservation departmentt at Town Hall. It is not marshland or conservation. |
| Senior Community Y/N | No |
| MLS Area | North Easton |
| Lot Size Units | Acres |
| Lot Size Square Feet | 40075 |
| Carport Y/N | No |
| Spa Features | Jacuzzi / Whirlpool Soaking Tub |
| Elementary School | Center |
| Property Attached Y/N | No |
| Year Built Details | Actual |
| Tax Annual Amount | 12844 |
| Home Warranty Y/N | No |
| Middle/Junior High School | Easton Middle |
| Building Area Units | Square Feet |
| Primary Bedroom Level | Second |
| Standard Status | Active |
| Year Built Source | Public Records |
| Tax Assessed Value | 1029200 |
| Certified Treated | None |
Interior Features
| Interior Amenities | Cable Hookup,Breezeway,Bathroom - Full,Bathroom - Double Vanity/Sink,Bathroom - Tiled With Shower Stall,Countertops - Stone/Granite/Solid,Countertops - Upgraded,Cathedral Ceiling(s),Coffered Ceiling |
|---|---|
| Basement | Full,Partially Finished,Interior Entry,Bulkhead |
| Flooring | Tile,Hardwood,Flooring - Hardwood,Flooring - Stone/Ceramic Tile |
| Total Fireplaces | 1 |
| Fireplace Features | Living Room |
| Kitchen Level | Main,First |
| Air Conditioning Y/N | Yes |
| Heating Y/N | Yes |
| Window Features | Window(s) - Bay/Bow/Box,Window(s) - Picture,Insulated Windows,Storm Window(s),Screens |
| Fireplace Y/N | Yes |
| Above Grade Finished Area | 3636 |
| Half Baths | 1 |
| Laundry Features | Flooring - Stone/Ceramic Tile,Window(s) - Picture,Balcony / Deck,Balcony - Exterior,Main Level,Deck - Exterior,Electric Dryer Hookup,Exterior Access,Washer Hookup,Lighting - Pendant,Breezeway,Sink,Fi |
| Total Bedrooms | 4 |
| Below Grade Finished Area | 1968 |
| Living Room Level | Main,First |
| LivingAreaSource | Public Record |
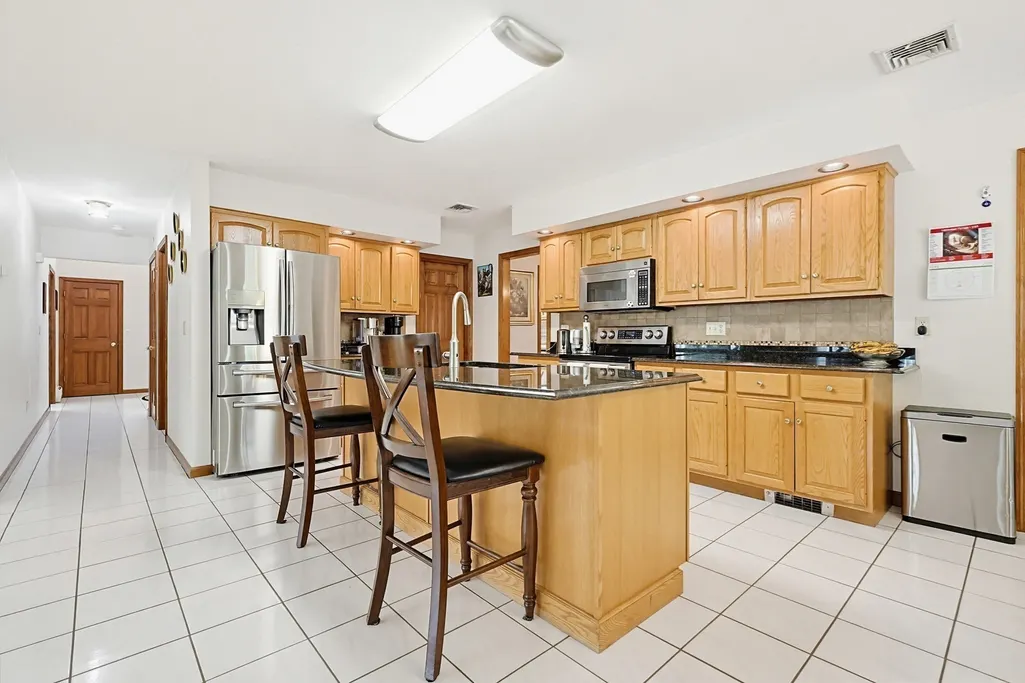
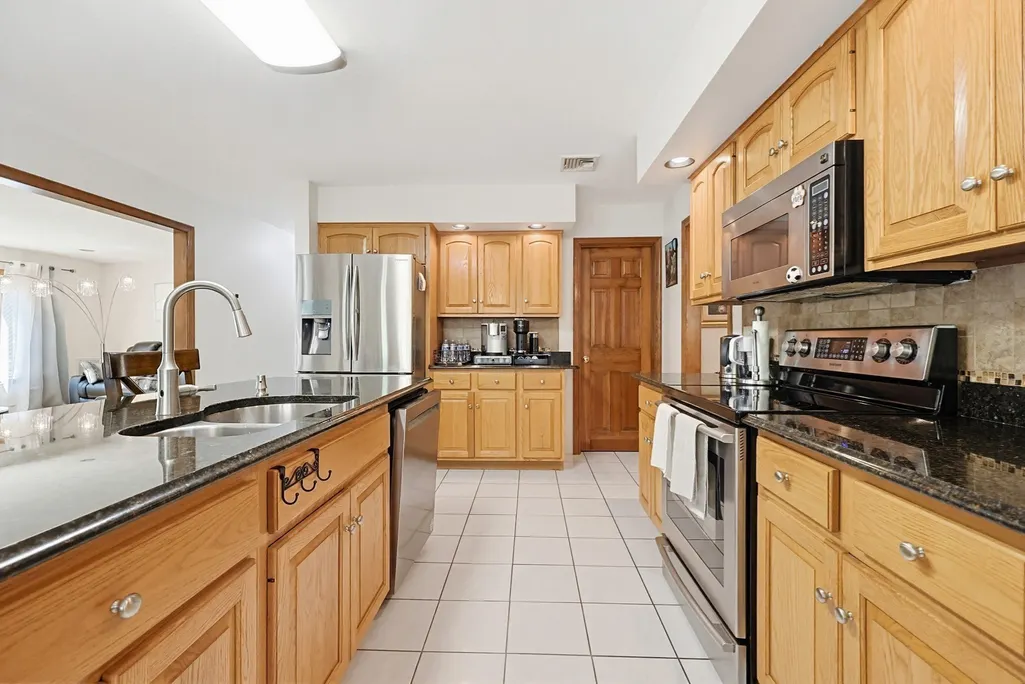
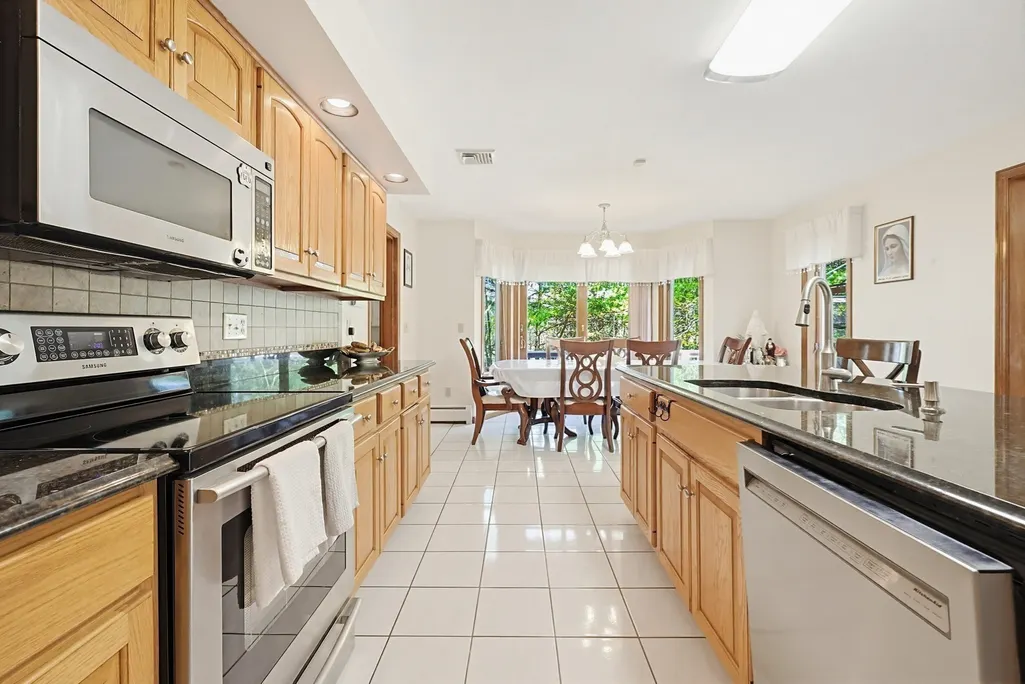
| Kitchen Features | Flooring - Stone/Ceramic Tile,Dining Area,Balcony / Deck,Pantry,Countertops - Stone/Granite/Solid,Countertops - Upgraded,Kitchen Island,Breakfast Bar / Nook,Cable Hookup,Exterior Access |
| Total Baths | 4 |
| Primary Bathroom Features | Yes |
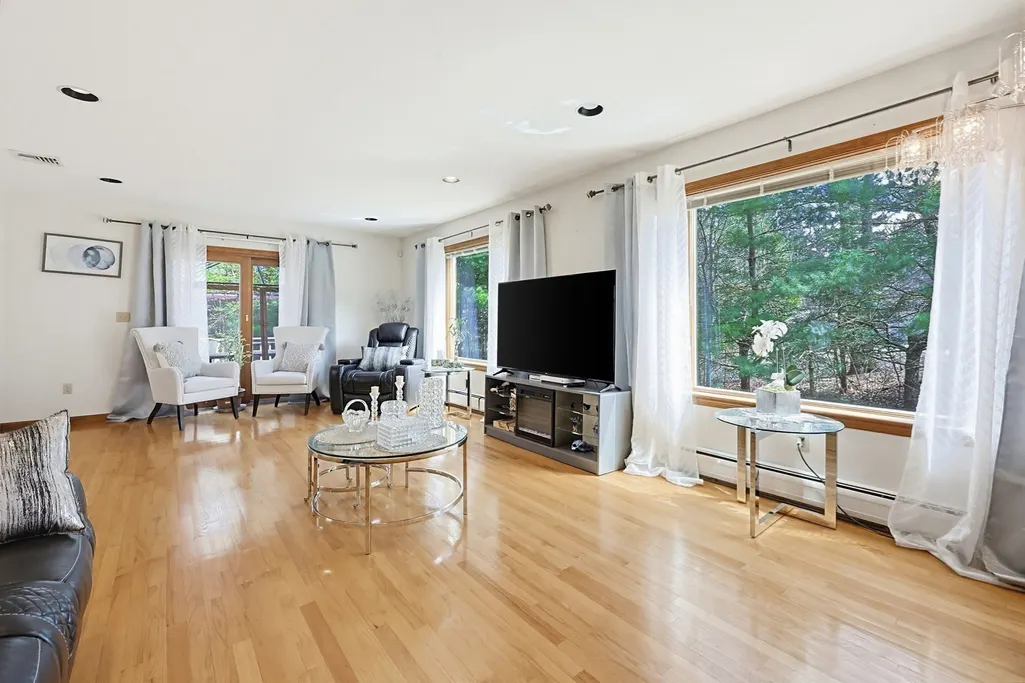
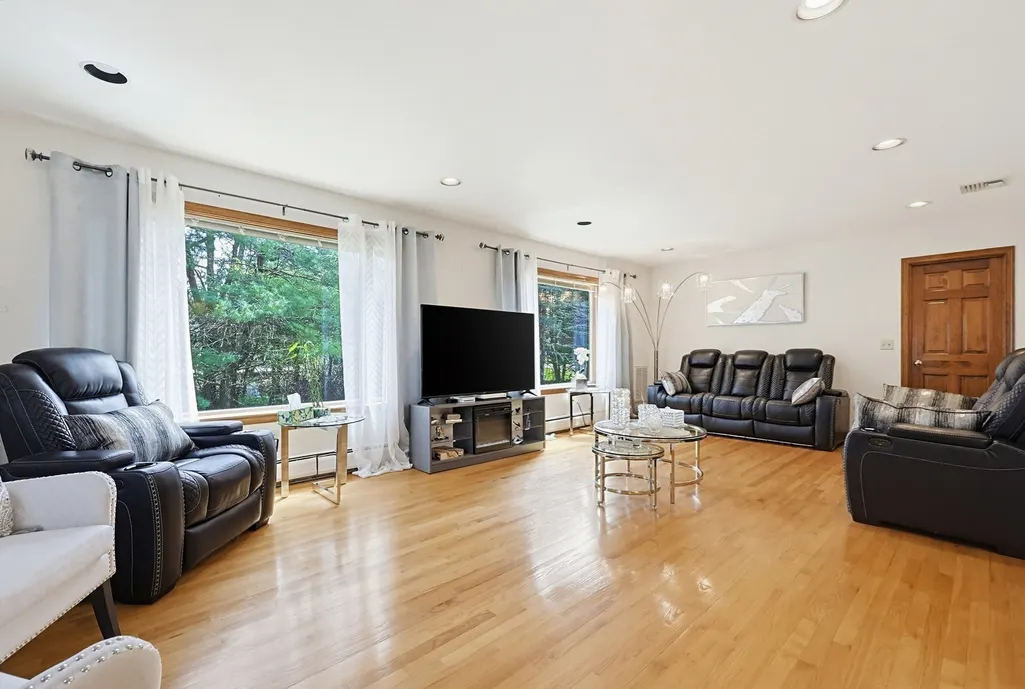
| Living Room Features | Flooring - Hardwood,Window(s) - Bay/Bow/Box,French Doors,Cable Hookup,Exterior Access,Recessed Lighting,Lighting - Pendant,Breezeway |
| Bedroom 4 Features | Bathroom - Full,Ceiling Fan(s),Closet - Linen,Closet,Flooring - Hardwood,Window(s) - Picture |
| Bedroom 3 Features | Ceiling Fan(s),Closet,Flooring - Hardwood,Window(s) - Picture |
| Bedroom 2 Features | Ceiling Fan(s),Closet,Flooring - Hardwood,Window(s) - Picture |
| Dining Room Features | Flooring - Hardwood,Cable Hookup,Open Floorplan,Recessed Lighting,Slider,Lighting - Pendant |
| Primary Bedroom Features | Bathroom - Full,Bathroom - Double Vanity/Sink,Skylight,Cathedral Ceiling(s),Walk-In Closet(s),Flooring - Hardwood,Flooring - Stone/Ceramic Tile,Window(s) - Bay/Bow/Box,Hot Tub / Spa,Dressing Room,Rec |
| Family Room Level | Main,First |
| Family Room Features | Flooring - Hardwood,Window(s) - Bay/Bow/Box,Cable Hookup,Deck - Exterior,Recessed Lighting,Slider,Breezeway |
| Dining Room Level | Main,First |
| Bedroom 4 Level | Second |
| Bedroom 3 Level | Second |
| Second Bedroom Level | Second |
| Bathroom 1 Level | First |
| Bathroom 2 Level | Second |
| Bathroom 3 Level | Second |
Exterior Features
| Exterior Amenities | Deck,Rain Gutters,Sprinkler System,Screens |
|---|---|
| Parking Features | Attached,Under,Garage Door Opener,Garage Faces Side,Paved Drive,Off Street,Tandem,Paved |
| Lot Features | Cul-De-Sac,Cleared,Level |
| Water Source | Public |
| Total Parking | 18 |
| Lot Size Area | 0.92 |
| Foundation Details | Concrete Perimeter |
| Spa | No |
| Building Area Total | 3636 |
| Lot Size Acres | 0.92 |
| Road Surface Type | Paved |
| Waterfront Y/N | No |
| Covered Spaces | 3 |
| Door Features | French Doors,Insulated Doors,Storm Door(s) |
| Road Frontage Type | Public |
Amenities
- Foreclosure
- Views
- Short Sale
- New Construction
- Adult 55+
- Lease To Own
- No HOA Fees
- Furnished
- Primary On Main
- Air Conditioning
- Seller Finance
- Green
- Fixer Upper
- Horse
- Golf
- Fireplace
- Deck
- Garage
- Basement
- Pool
Property vs Single Family Average in 02356
Price
Taxes
Year Built
 Massachusetts MLS Property Info Network (MLSPIN) - The property listing data and information set forth herein were provided to MLS Property Information Network, Inc. from third party sources, including sellers, lessors and public records, and were compiled by MLS Property Information Network, Inc. The property listing data and information are for the personal, non commercial use of consumers having a good faith interest in purchasing or leasing listed properties of the type displayed to them and
 IDX information is provided exclusively for consumers personal, non-commercial use and may not be used for any purpose other than to identify prospective properties consumers may be interested in purchasing. Information is deemed reliable but is not guaranteed. © 2026 State-Wide Multiple Listing Service. All rights reserved.
